
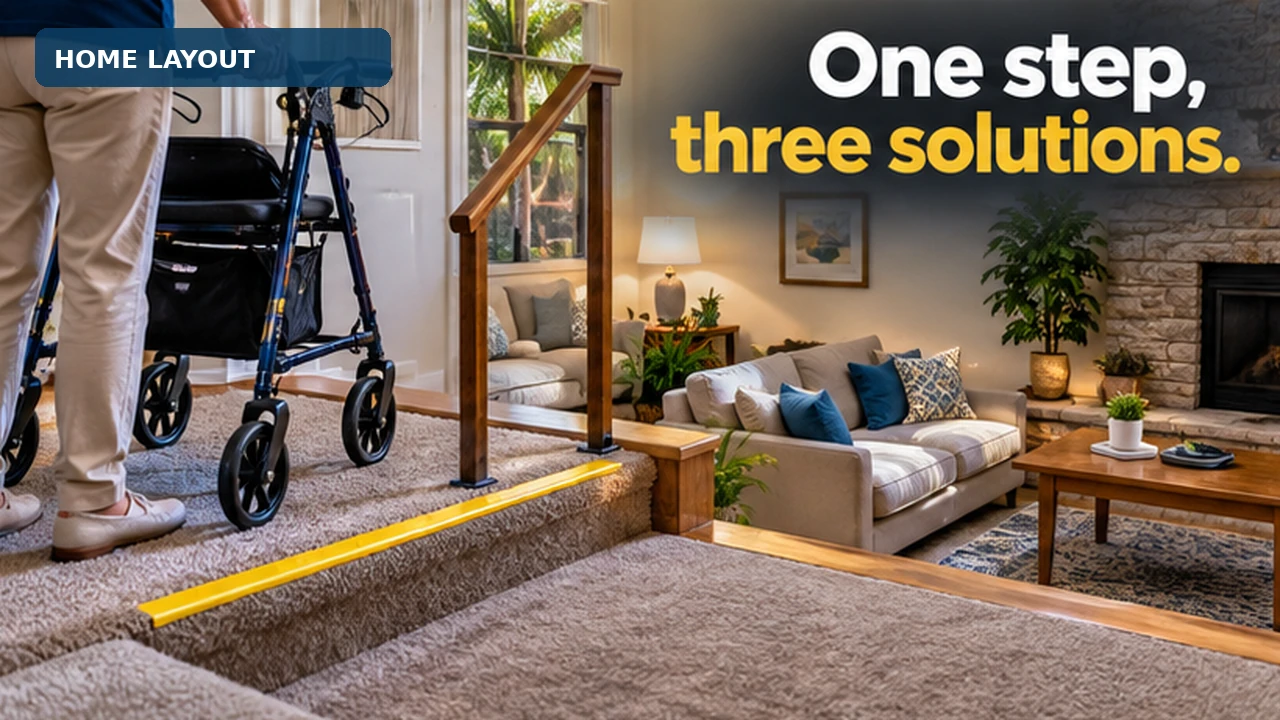
A sunken living room can be made safer for a walker user in three ways: add a sturdy railing and make the step easy to see, replace the step with a ramp, or move daily life to the upper level. Which one fits depends on the height of the step, the space around it, and how the person walks.
Why one or two steps are so risky
A full staircase announces itself. A single step down into a living room does not. It often has the same flooring on both levels, so the edge blends in, especially in dim light or for someone with poor vision.
Stair researchers noticed this decades ago. A National Bureau of Standards report on stair safety found that short flights of two or three steps showed up more often among hazardous stairs. The report recommended making single steps stand out.
Older adults also walk less steadily when they move straight from level floor onto a step without pausing. And steps are a major injury source: U.S. emergency rooms treat about 247,000 stair and step injuries a year in adults 65 and older.
A walker makes this harder. It needs all four legs (or wheels) on one level at a time, and the user needs both hands on it. That leaves no hand for a railing unless the plan accounts for it.
Option 1: Railing and contrast
This is the fastest and least expensive fix, and it is often enough for someone who can step up with a walker safely.
- Railing. Building codes usually require a handrail only when there are four or more risers, so a single step often has none. Adding one is still a sound clinical choice. A round rail 1.25 to 2 inches across, mounted 34 to 38 inches high, is easy to grip.
- Contrast. Put a contrasting strip along the edge of the step so the change in level is visible. The strip should be on the step's leading edge, not a thin line in the middle of the floor.
- Light. Light the step from above or add a step light. Motion-sensor lights help at night.
- Technique. A therapist can teach the safest way to manage the step. The usual rule for a walker is "up with the good, down with the bad": step up with the stronger leg and down with the weaker one. Do not try this for the first time without guidance.
Option 2: A ramp
A ramp removes the step. The problem is space. The accessibility guideline for public buildings is a slope of 1 inch of rise for every 12 inches of length, written as 1:12.
| Step height | Ramp length at 1:12 | Ramp length at 1:16 | Ramp length at 1:20 |
|---|---|---|---|
| 4 in | 4 ft | 5.3 ft | 6.7 ft |
| 6 in | 6 ft | 8 ft | 10 ft |
| 7 in | 7 ft | 9.3 ft | 11.7 ft |
| 8 in | 8 ft | 10.7 ft | 13.3 ft |
Gentler slopes are easier for walker users and caregivers. Rehabilitation guides note that some people find 1:12 difficult and do better at 1:16 or 1:20. Add landings at the top and bottom, and plan a railing if the rise is over 6 inches. In many living rooms, a ramp takes more floor space than the family is willing to give up.
Option 3: Change how the rooms are used
Sometimes the best fix is no construction at all. Move the favorite chair, the television and the side table to a room on the main level. Use the sunken room for guests or for times when someone can help.
This works well after a hospital stay, when strength is still returning. It also works long term for someone whose balance is declining.
When to get an assessment
Get a professional look if the person has fallen, uses a walker or wheelchair, or has trouble with steps. Also get one if the family is about to spend money on a ramp. A therapist can test whether the person can manage the step safely, measure the space, and write specifications a contractor can price. Home Safety Solutions starts every service with an Initial Consultation, a 30-minute phone call. Current prices are on our pricing page.
Sources
- Archea J, Collins BL, Stahl FI. (1979). Guidelines for stair safety. National Bureau of Standards Building Science Series 120.
- U.S. Consumer Product Safety Commission. Older adults hazard report, 2022
- Di Giulio I, et al. Stair gait in older adults worsens with smaller step treads and when transitioning between level and stair walking
- MedlinePlus. Using a walker
- City of Boise. Handrail requirements under the International Residential Code
- U.S. Access Board. Guide to the ADA Standards: ramps
- University Health Network, Toronto Rehab. Ramps for home access