
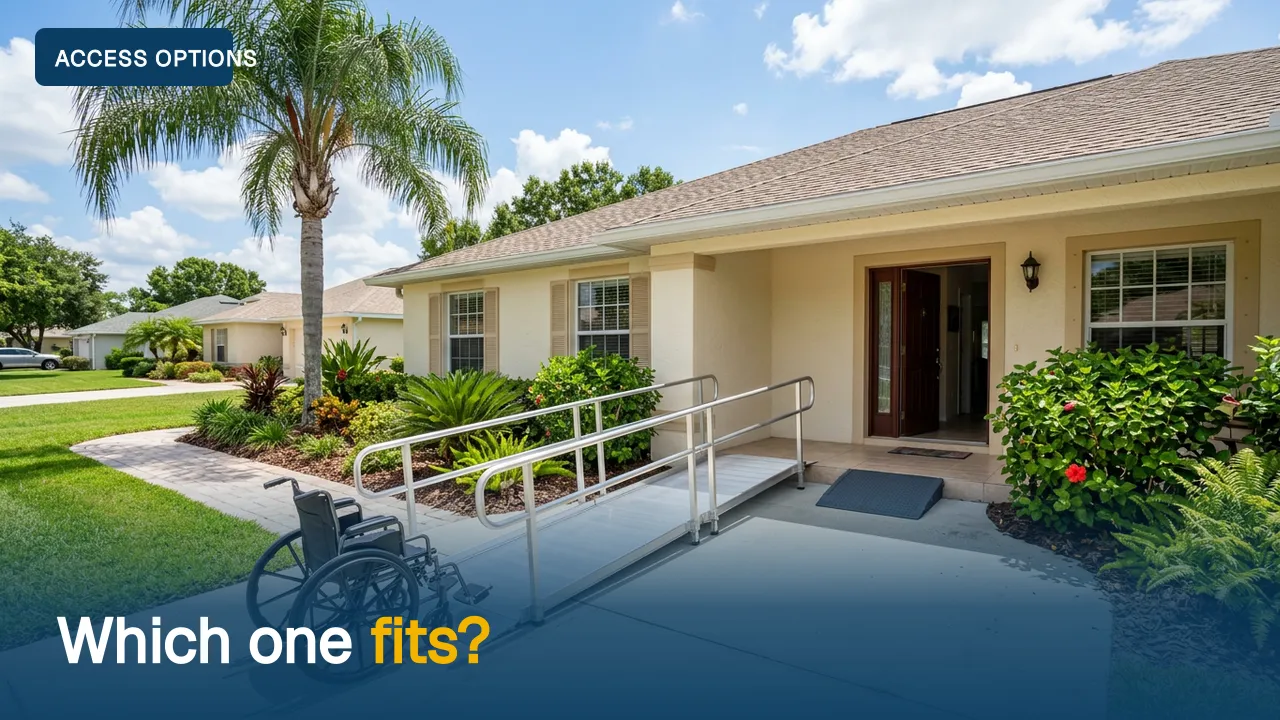
A threshold ramp smooths a lip of an inch or two, such as a door sill. A full ramp replaces one or more steps and needs a lot of length. A lift carries the person up vertically or along the stairs and fits where a ramp will not. The right choice depends on how high the rise is, how much space you have, and how the person moves.
At a glance
| Threshold ramp | Full ramp | Vertical platform lift | Stair lift | |
|---|---|---|---|---|
| Best for | Door sills, sliding door tracks, small lips | Entry steps, porches, sunken rooms | Entries where a ramp will not fit, wheelchair users | Indoor staircases, people who can transfer to a seat |
| Rise it handles | A few inches at most | Up to 30 in per run, with landings | Several feet | A full flight |
| Space needed | Inches | About 1 ft of ramp per inch of rise, plus landings | A small footprint beside the steps | Along the stairs |
| Typical cost | $50 to $500 | About $1,100 to $3,600 for most projects | About $3,600 to $15,900 | About $2,000 to $9,000 straight; $10,000 or more curved |
| Needs power | No | No | Yes | Yes |
Costs are national ranges from Angi's 2026 data and vary with site conditions, materials and installation.
Threshold ramps
These small wedges, usually rubber or aluminum, bridge a raised door sill or sliding door track. They are one of the most useful low-cost changes for walker, rollator and wheelchair users.
For public buildings, the ADA says a change in level up to 1/4 inch needs no treatment. From 1/4 to 1/2 inch it must be beveled. Anything over 1/2 inch must be treated as a ramp. At home, the goal is simpler: no edge that catches a wheel, a walker leg or a toe. The ramp must match the exact height of the sill.
Full ramps
The slope rule
The ADA standard for public buildings is a slope no steeper than 1:12. That means 1 inch of rise for every 12 inches of ramp, or about 1 foot of ramp for every inch of height.
| Rise | Ramp length at 1:12 | At 1:16 | At 1:20 |
|---|---|---|---|
| 6 in (one step) | 6 ft | 8 ft | 10 ft |
| 14 in (two steps) | 14 ft | 18.7 ft | 23.3 ft |
| 21 in (three steps) | 21 ft | 28 ft | 35 ft |
| 30 in | 30 ft | 40 ft | 50 ft |
Work out your own ramp
The free Ramp Calculator at ramp.engineer does this math for your exact rise. It has two modes. One lays out an ADA-style ramp into a home or building, with landings, switchbacks and the total footprint, at slopes from 1:12 to gentler. The other solves ramp length, ground run, angle and grade for loading equipment into a vehicle. Use it to see how much space a ramp will take before you get quotes, then confirm the result on site. Disclosure: we built this calculator ourselves, and it is free to use.
Gentler is better when you have room
1:12 is the steepest allowed, not the best. The U.S. Access Board notes that gentler slopes work for more people. Rehabilitation guidance points out that some people find 1:12 hard and do better at 1:16 or 1:20. That matters for anyone self-propelling a manual wheelchair or a caregiver pushing one.
Other ramp basics
- Level landings at least 60 inches long at the top, bottom and any turns
- At least 36 inches of clear width
- Handrails on both sides when the rise is more than 6 inches, 34 to 38 inches high
- Edge protection so wheels cannot roll off the side
- A slip-resistant surface that drains, which matters in Florida rain
Modular aluminum ramps can be installed quickly and removed later. Wood and concrete ramps are permanent and may need permits.
Pre-built ramp options and what they cost
You do not always need a custom-built ramp. Several companies sell ready-made ramps that ship in sections or fold for travel, and some rent and install them. The prices below are what manufacturers and retailers listed in September 2026, before delivery, installation and any permit fees.
| Type | Example product | Listed price | Best for | Watch for |
|---|---|---|---|---|
| Threshold ramp | EZ-ACCESS TRANSITIONS entry mats, ramps and plates | From about $50 to $103, depending on style | Door sills and sliding door tracks | Must match the exact sill height; rubber styles can shift |
| Threshold ramp | Prairie View Industries threshold ramps | About $69 for a 1/4 to 3/4 in rise; up to about $455 for a 48 in ramp with a 4 to 6 in rise (clearance listings) | Higher sills and single low steps | Clearance prices; regular retail may be higher |
| Portable folding ramp | EZ-ACCESS SUITCASE Singlefold, 2 to 8 ft | From about $170; rated to 800 lb | Occasional use, travel, a curb or one step | Short lengths are much steeper than 1:12 and usually need a helper |
| Modular aluminum ramp (home) | EZ-ACCESS PATHWAY 3G, 10 to 30 ft | About $1,865 for a 10 ft straight ramp; about $4,494 for 30 ft straight; up to about $13,900 with platforms and turns; rated to 1,000 lb | Entry steps and porches, long-term use | Needs level landings and room for its full length |
| Commercial-grade modular ramp | EZ-ACCESS PATHWAY HD, 24 ft | About $8,767 at a national retailer | Code-compliant access, heavy use | Higher cost than residential kits |
| Rental with installation | Amramp (rents, installs and removes ramps) | Not published; free estimates | Short-term needs after surgery or a hospital stay | Check that a local office serves your area |
How to choose
- Rent if the need is temporary. After a joint replacement or a hospital stay, a rented modular ramp can be installed quickly and removed later. Amramp says installations can happen in as little as one day, with removal included.
- Buy modular if the need is long term. Aluminum modular ramps do not rot, can be taken apart and moved, and can be extended later.
- Do not choose a ramp by the number of steps. Choose by the rise in inches and the slope the person can manage. A portable ramp listed for "one to two steps" may be far steeper than is safe for a walker user or someone pushing a wheelchair alone.
- Count the landings. A ramp needs a level landing at the top, the bottom and every turn. Platforms add most of the cost to a modular system.
- Ask about permits and your HOA. Ask the installer whether your city or county requires a permit, and check whether your homeowners association must approve an exterior ramp.
Brands are listed as examples. Home Safety Solutions does not sell ramps and accepts no payments from ramp companies or installers. The Ramp Calculator at ramp.engineer is our own free tool.
Lifts
- Vertical platform lifts work like a small open elevator. The person rolls or walks on, and the platform rises. They fit where a ramp would be too long.
- Stair lifts carry a seated person along an indoor staircase. The person must be able to transfer on and off the seat safely at both ends.
- Both need power, so plan for battery backup during outages.
Who pays
Original Medicare does not pay for ramps, stair lifts or home elevators. Medicare's national equipment list classifies elevators and stairway elevators as convenience items. Some Medicare Advantage plans, Florida Medicaid's long-term care program and VA grants may help with some home modifications.
When to get an assessment
Before you spend thousands on a ramp or lift, make sure it fits the person and the site. We test how the person moves, measure the rise and space, and specify the solution a contractor can quote. Start with an Initial Consultation, a 30-minute phone call. Current prices are on our pricing page.
Sources
- U.S. Access Board. Guide to the ADA Standards: ramps and curb ramps
- U.S. Access Board. Guide to the ADA Standards: floor and ground surfaces
- Ramp Calculator: Loading and Access Geometry (free online tool, built by Home Safety Solutions)
- University Health Network, Toronto Rehab. Ramps for home access
- Angi. Cost of a wheelchair ramp, wheelchair lift cost and stair lift cost
- National Council on Aging. Medicare and stair lifts
- Centers for Medicare & Medicaid Services. NCD 280.1 Durable medical equipment reference list
- EZ-ACCESS. TRANSITIONS threshold ramps, SUITCASE Singlefold ramp and PATHWAY 3G modular kit (manufacturer)
- The Home Depot. EZ-ACCESS PATHWAY HD 24 ft modular ramp (retailer)
- Prairie View Industries. Threshold ramps, clearance listings (manufacturer)
- Amramp (rental and installation company)